



-
 Frame
Frame
-
 0 Comments
Parts of Framing a House: A Breakdown for Homeowners Planning to Build
When you walk onto a construction site for a new custom home, addition, or major room build, the timber skeleton standing tall against the sky is usually the first thing that catches your eye. This structural shell forms the backbone of your entire home. Understanding the key parts of framing a house gives you a clear window into how your living space takes shape, how weight distributes safety down to the foundation, and why solid craftsmanship is so vital during early construction.
Whether you are planning a new master suite addition, building out a home extension, or simply learning the basics of house framing before breaking ground, breaking down the wooden skeleton component by component makes the process straightforward.
Below, we look at the primary parts of framing a house, how floor, wall, and roof assemblies tie together, and how each timber component keeps your home strong for decades.
What Is House Framing and Why Does It Matter?
Before diving into individual structural elements, it helps to understand the basic framing of a house. House framing acts as the skeleton of a residential building. Just as your skeletal system carries your weight and protects internal organs, wooden framing carries the structural load of your home and provides the backing for exterior walls, interior drywall, insulation, and roofing.
+——————————-+
| Structural Load Path |
+——————————-+
|
[Roof Load / Sheathing]
|
v
[Rafters / Trusses]
|
v
[Wall Studs & Headers]
|
v
[Floor Joists & Beams]
|
v
[Sill Plates & Foundation]
Every piece of dimensional lumber installed during framing plays a role in carrying two main types of loads:
- Dead Loads: The permanent weight of the building materials themselves, including subflooring, drywall, siding, roofing shingles, and mechanical systems.
- Live Loads: The temporary or variable weight of furniture, appliances, occupants, and environmental factors like wind forces and winter snow accumulation.
If one component is undersized, improperly spaced, or incorrectly fastened, structural settling, wall cracking, or bouncy floors can result down the road.
Key Parts of Framing a House: Floor Assembly
When building from the ground up, framing starts from the bottom and moves upward. The floor assembly creates a flat, level platform that anchors to your foundation and supports all exterior and interior walls above it.

Diagram of house framing components. Source: VectorMine / Getty Images
1. Sill Plates
The sill plate is the first wooden member installed during construction. It sits flat on top of the concrete foundation wall.
- Function: Anchors the wooden structure directly to the concrete foundation using heavy-duty anchor bolts.
- Key Detail: Because wood resting on concrete can draw up ground moisture, builders use pressure-treated lumber for sill plates to prevent rot and insect damage.
2. Girders and Beams
Girders and structural beams act as primary support spines beneath your floor system.
- Function: Spans wide distances where foundation walls cannot reach, bearing heavy structural loads from the floor joists above.
- Materials: Often constructed from heavy dimensional timber, steel I-beams, or engineered wood like Laminated Veneer Lumber (LVL).
3. Floor Joists
Floor joists are repeating parallel boards that span the distance between foundation walls and main support beams.
- Function: Supports the weight of the subfloor, interior walls, furniture, and room occupants.
- Spacing: Installed at regular intervals, typically 16 inches apart from center to center, to provide consistent strength across the floor.
4. Subfloor Sheathing
Once joists are nailed in place, sheets of tongue-and-groove plywood or Oriented Strand Board (OSB) are glued and screwed flat across the top of the joists.
- Function: Creates a continuous, solid platform for walking, wall placement, and final finish flooring installation.
Key Parts of Framing a House: Wall Assembly
Once your floor platform is secure, the crew moves on to wall construction. Wall assemblies define room layouts, house window and door openings, and carry loads down from upper floors or roof structures.

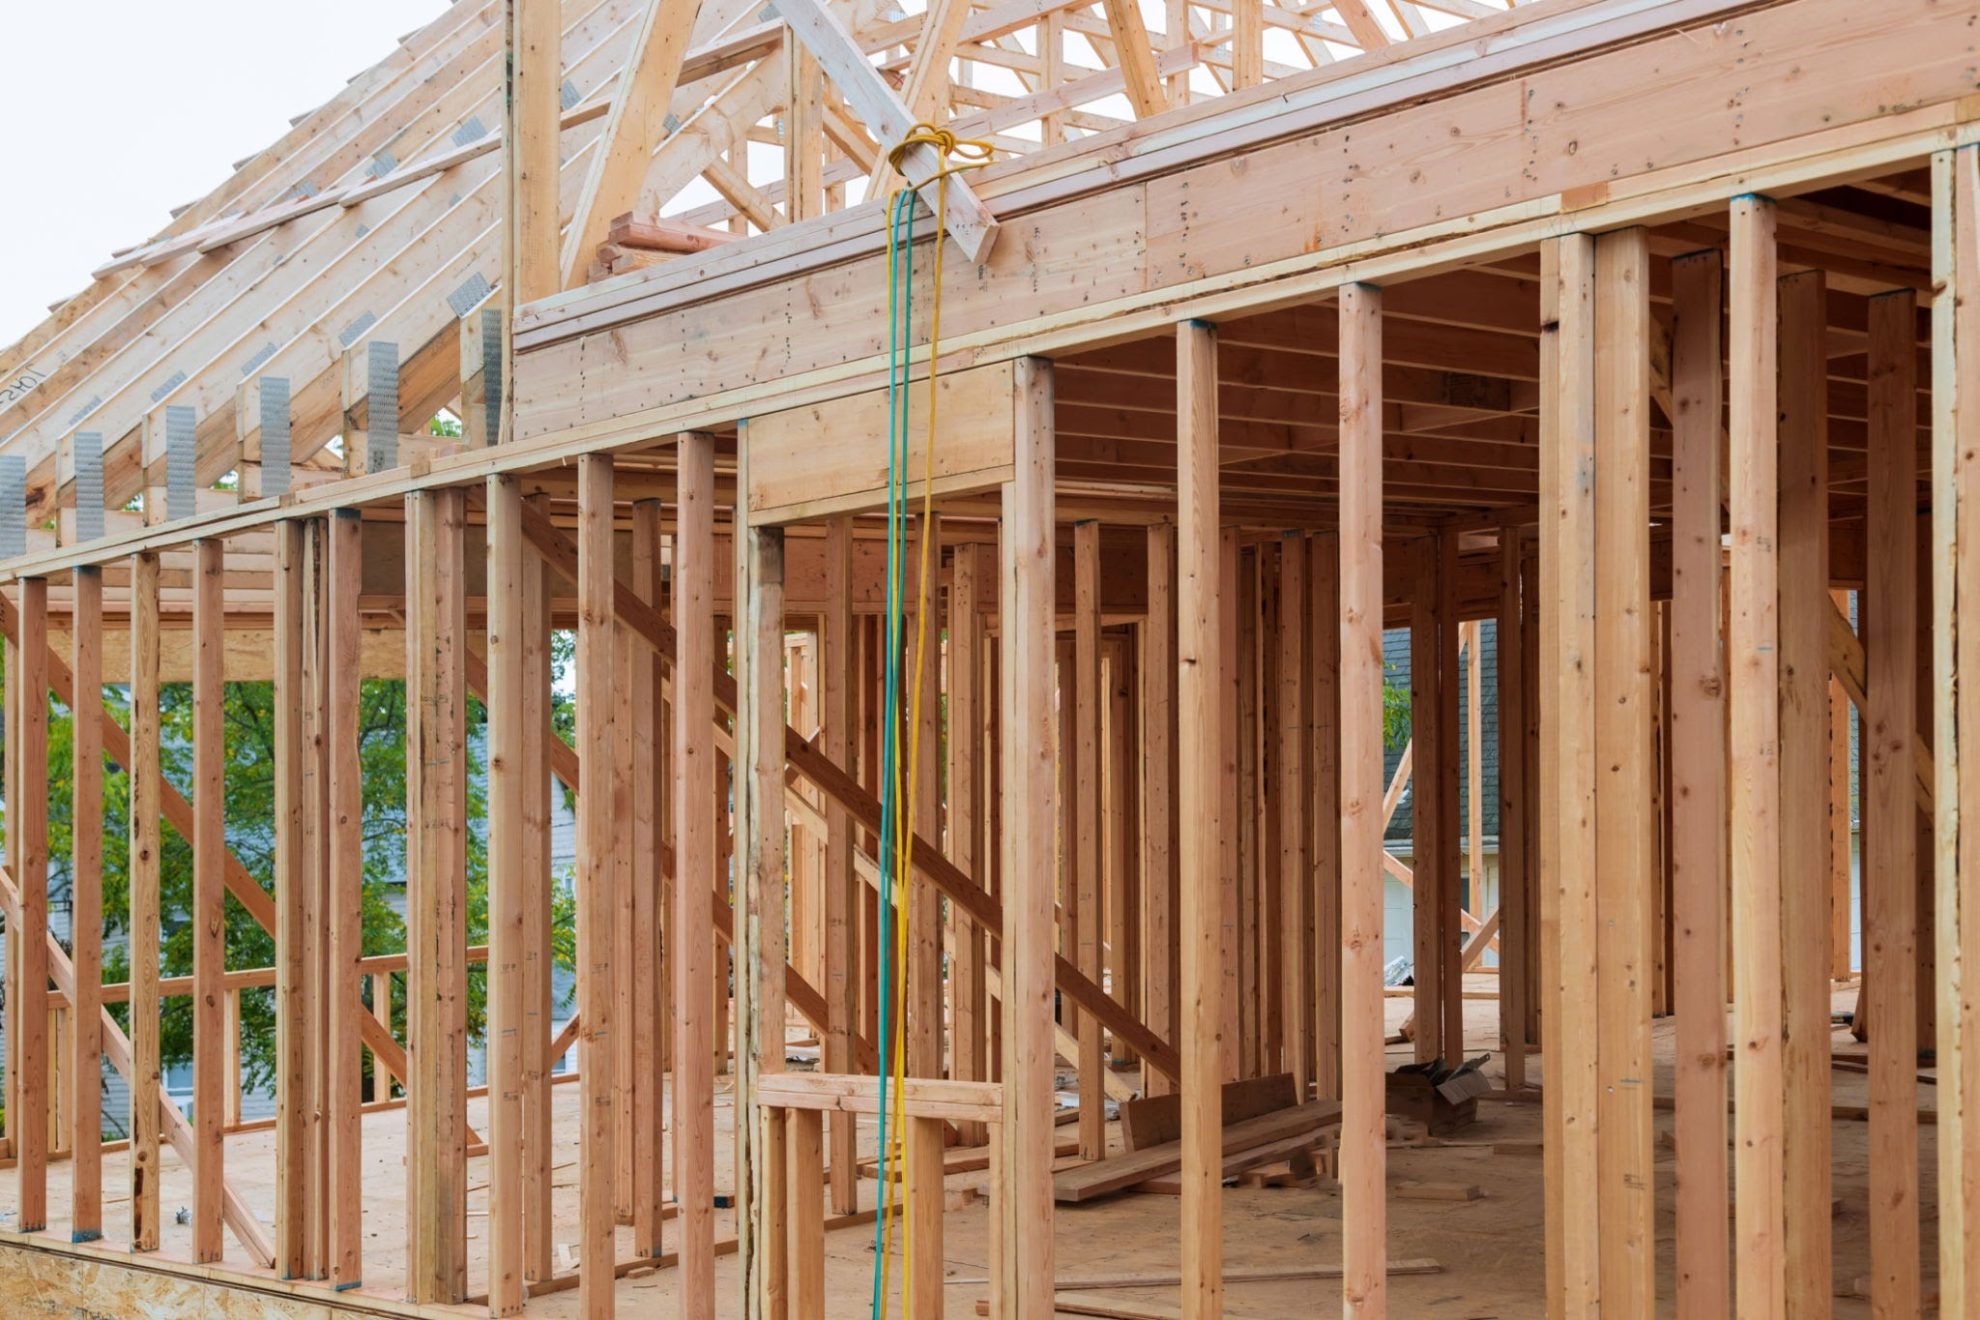
Wall studs and framing in progress. Source: photovs / Getty Images
1. Wall Plates (Sole Plates and Top Plates)
Every wooden wall frame is framed at the top and bottom by horizontal lumber.
- Sole Plate (Bottom Plate): The horizontal board anchored directly to the subfloor.
- Top Plates: Two layers of horizontal boards resting across the tops of the vertical wall studs. Doubling the top plate overlaps framing corners and ties intersecting walls together tightly.
2. Wall Studs
Studs are vertical 2×4 or 2×6 boards running from the bottom plate to the top plate.
- Function: Carries vertical loads down from upper floors and roofs, while providing continuous nailing surfaces for drywall inside and vinyl siding installation on exterior walls.
- Spacing: Standard framing puts studs 16 inches or 24 inches on center.
3. Headers, Jacks, and Cripples (Window and Door Framing)
Cutting through vertical studs to make space for windows or doors creates a weakness in the wall. Special framing pieces redistribute weight around these rough openings:
| Framing Component | Location & Role |
| Header | Heavy wooden beam bridging the top of an opening; transfers overhead weight laterally to side studs. |
| Jack Studs (Trimmers) | Vertical boards placed underneath each end of a header to carry its weight directly down to the floor plate. |
| King Studs | Full-length vertical studs running alongside jack studs to keep wall strength rigid. |
| Cripple Studs | Shortened vertical studs placed above headers or below window sills to maintain 16-inch framing intervals for drywall and siding. |
Proper rough opening work during wall framing ensures clean fitment later when performing window installation services or custom exterior door installation.
Key Parts of Framing a House: Roof and Ceiling Assembly
The top section of the wooden framework seals the house structure and protects interior rooms from weather. The roof and ceiling assembly must handle heavy downward loads from rain or snow while pushing outward forces safely into exterior walls.
+——————————–+
| Roof & Ceiling Assembly |
+——————————–+
|
+————————-+————————-+
| |
[Stick-Framed Roofs] [Pre-Engineered Trusses]
• Ridge Board & Common Rafters • Webbed Triangular Framing
• Custom Attic Storage • Fast, Factory-Built Strength
• Ceiling Joists Tie Walls • High Structural Consistency
1. Ceiling Joists
Ceiling joists run horizontally across top wall plates. They provide a flat surface to attach interior ceiling drywall and act as structural ties that keep exterior walls from bowing outward under roof pressure.
2. Rafters vs. Roof Trusses
To build a roof slope, builders utilize either traditional stick framing or pre-engineered trusses:
- Common Rafters: Sloped timber boards running from the top of the wall plate up to the central ridge board at the roof peak.
- Ridge Board: The main horizontal board at the very top of a sloped roof where upper rafter ends meet.
- Roof Trusses: Factory-built triangular wooden assemblies with internal web bracing. Trusses span long distances without needing interior load-bearing walls beneath them.
3. Roof Sheathing
Similar to floor platforms, roof structures are covered with plywood or OSB panels. Roof sheathing ties rafters or trusses together, turning individual wood members into a unified roof deck ready for underlayment and shingles.
Step-by-Step Overview of the Framing Process
Understanding framing a house step by step gives you a clear sense of how construction progresses on-site:
+——————+ +——————+ +——————+
| 1. Foundation | –> | 2. Platform | –> | 3. Wall |
| Sill Plates | | & Subfloor | | Framing |
+——————+ +——————+ +——————+
|
v
+——————+ +——————+ +——————+
| 6. Sheathing & | <– | 5. Roof & | <– | 4. Second Floor |
| Weather Wrap | | Ceiling | | (If Multi) |
+——————+ +——————+ +——————+
- Sill Plate Installation: Anchor treated lumber to cured concrete foundation walls with sill seal foam to block moisture and drafts.
- Platform Construction: Set main girders, run floor joists, apply subfloor adhesive, and fasten plywood panels flat.
- Wall Framing: Assemble wall sections flat on the subfloor platform—including studs, headers, and plates—before lifting them into place and bracing them upright.
- Second Floor or Ceiling Framing: Tie first-floor top plates together, run upper floor joists, or place ceiling joists across interior spans.
- Roof Assembly: Erect rafters or set roof trusses with cranes, securing them to top wall plates with hurricane ties.
- Sheathing and House Wrap: Fasten exterior wall and roof panels, then wrap walls with weather-resistant barriers to keep rain out before siding goes on.
Integrating Framing with Surrounding Exterior Builds
Structural framing is not limited to main house walls and roofs. Outdoor living projects require identical attention to structural framing layout to stay stable through changing seasons.
+——————————————————————-+
| Integrated Outdoor Living Structure |
+——————————————————————-+
| |
| +——————-+ Framed Doorway +————+ |
| | FRAMED ROOM | ———————–> | DECK SPACE | |
| +——————-+ +————+ |
| | | |
| v v |
| [Wall Studs & Siding] [Joists & Posts] |
+——————————————————————-+
Deck Framing and Outdoor Extensions
Building a multi-level deck or screened porch relies on similar framing principles. Solid posts, heavy carrying beams, and flat floor joists create a durable base that resists sagging under heavy use. Working with a skilled deck contractor ensures structural ledgers attach securely to your home’s main rim joists using proper flashing.
Tying Frame Additions into Existing Structures
When building a new addition, framing must tie cleanly into your home’s original frame. Removing section siding, extending top wall plates, and lacing new roof rafters into existing rooflines ensures your home remains structurally sound and watertight. Exploring comprehensive exterior home renovation options lets you blend your new frame into your existing siding, roof, and trim seamlessly.
Why Skilled Craftsmanship Matters for Structural Framing
While understanding house framing basics gives you confidence as a homeowner, assembling a house frame requires trade experience, specialized tools, and precise math. Working with a licensed and insured construction crew ensures that:
- Structural Loads Are Calculated Right: Members are sized properly so floors do not bounce and roofs hold heavy winter snow loads safely.
- Lumber Is Plumb and Square: Straight walls make interior finish work easy, ensuring drywall, cabinets, trim, and siding sit flat without gaps.
- Building Codes Are Met: Professional builders handle permit documentation, load calculations, and municipal inspection reviews directly.
To turn your custom floor plans or structural addition plans into a long-lasting structure, work with a professional team specializing in residential framing to lay a strong foundation for your build.
Building a custom home or structural addition is a major investment, and every great build starts with a solid frame. When you are ready to start your next build, our team at Cardinal Valley Builders, LLC is here to bring your vision to life. With 30 years of industry experience, we take pride in delivering dependable structural work, clean job sites, and reliable service across every phase of construction. Whether you need framing for a new addition, custom deck construction, replacement windows, or siding installation, we build it right the first time. Call us today at (717) 917-9111 to discuss your project plans!
